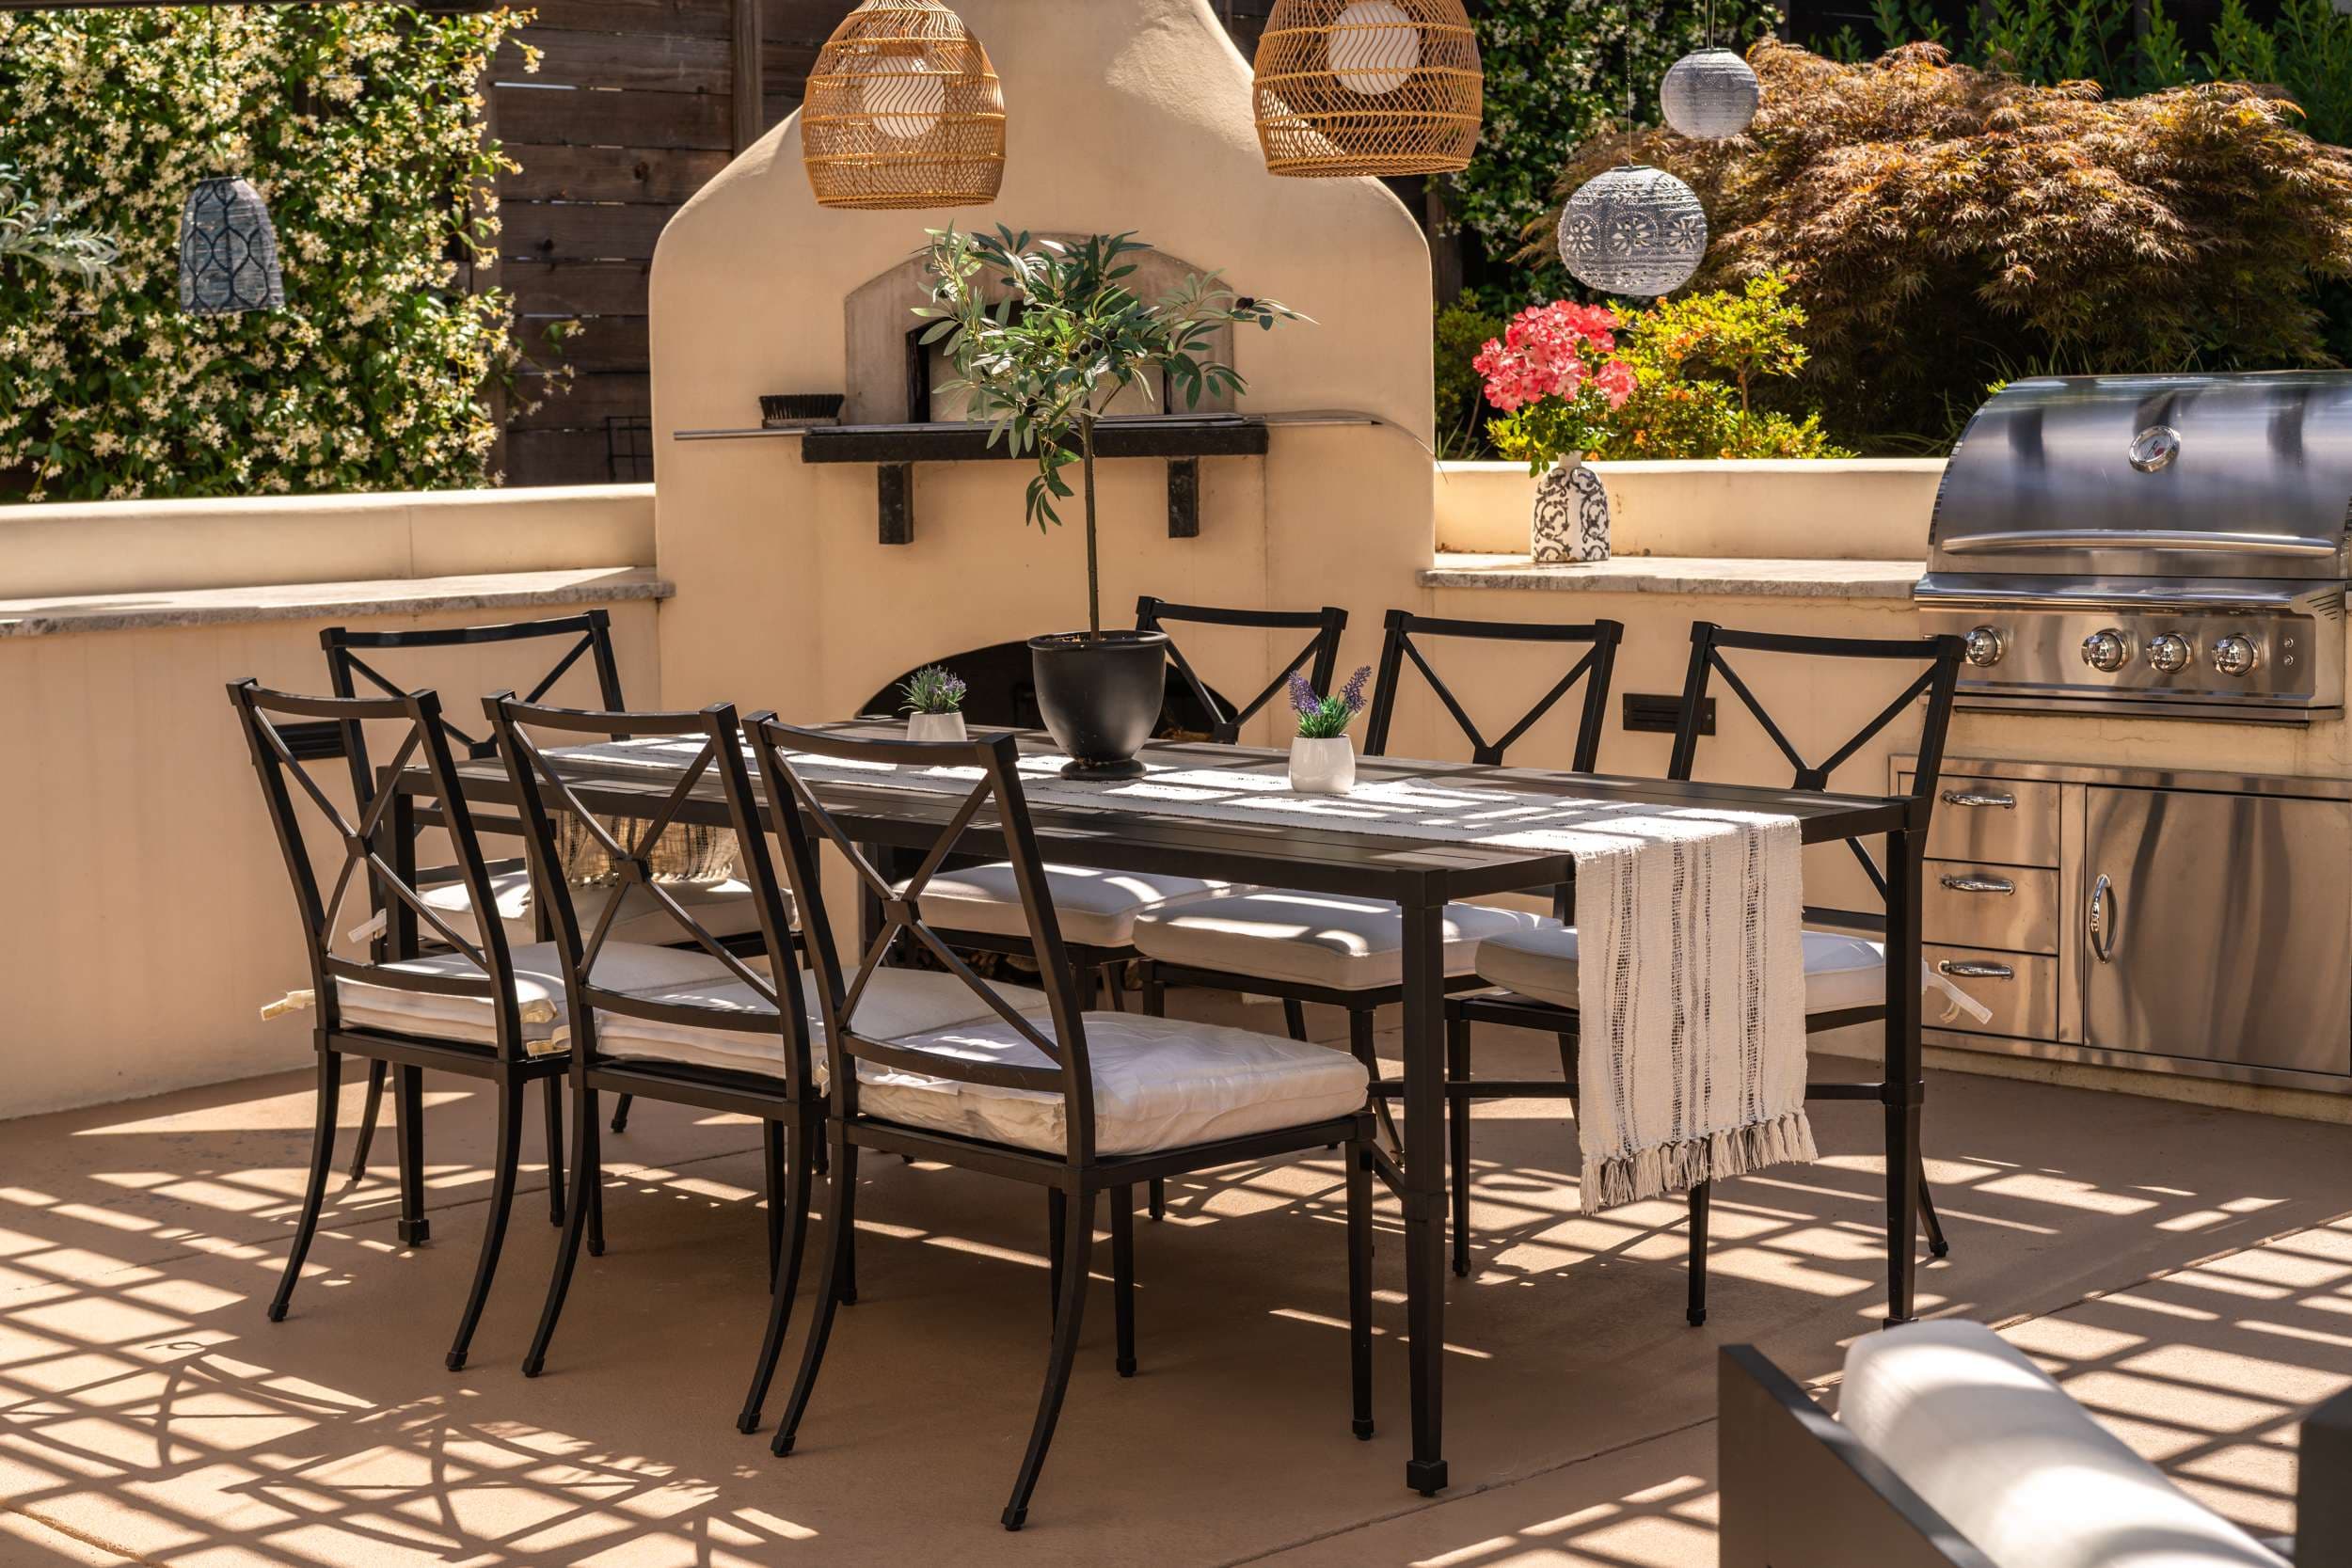
Start with how you actually cook outdoors. The right kitchen might be a compact grill and preparation counter or a more complete outdoor room; its cost depends on the whole scope, not just the appliances.
Plan around the meals you enjoy
List the cooking tasks you want to do outside and the trips you still expect to make indoors. Consider storage, serving, cleanup, shade, and the connection to the dining area. Keep a clear route for guests that does not cut through the cooking space.
Separate essentials from additions
Price the core cooking and preparation area first. Then identify optional refrigeration, a sink, additional appliances, seating, lighting, and shelter. This makes the effect of each choice visible and helps preserve the most useful parts if the scope needs to change.
Include the infrastructure
Ask qualified trades to assess available utilities and the proposed equipment. The proposal should explain utility routes, trenching, restoration, drainage, appliance installation, and necessary approvals. Do not assume existing gas or electrical capacity is adequate.
Resolve safety and approvals early
Equipment clearances, ventilation, combustible materials, and covered cooking areas need coordinated review using manufacturer instructions and applicable requirements. Confirm the responsible building and fire authorities before ordering equipment or starting work.
Compare materials where they will be used
View samples outdoors and ask about heat, staining, cleaning, joints, weather exposure, and maintenance. Confirm that the selected appliances and finishes are suitable for their location. A beautiful sample still needs appropriate detailing and installation.
Judge the value by use
Avoid planning around an assumed resale return. Think about how often you will cook there, the work of keeping it clean, and which features improve your daily use of the garden. Ask for a written scope, exclusions, and change-approval process.
Start with your wish list
Bring photographs, a list of priorities, and any drawings you already have to a conversation with our team. Request a consultation to discuss your property and next steps.
A useful appliance list comes first
List the cooking equipment you will actually use and choose preliminary sizes before detailing the surrounding construction. Preparation space, storage, refrigeration, and serving space compete for room. Consider how appliance doors open and where guests will stand so the finished layout supports cooking as well as entertaining.
Price the route to the kitchen
The distance and conditions between the house and the kitchen can affect utility work. Existing paving, access, drainage, and the capacity of existing services may all need investigation. Ask which specialist trades and approvals are included, who coordinates them, and what information is still needed before the scope can be finalized.
Leave a way to maintain the finished work
Appliances, controls, and connections need service access. Discuss removable panels, replacement clearances, and the care required by the chosen counter and finish materials. If a roof, pergola, or additional appliance is a later phase, coordinate that possibility before completing surfaces that would otherwise need to be reopened.