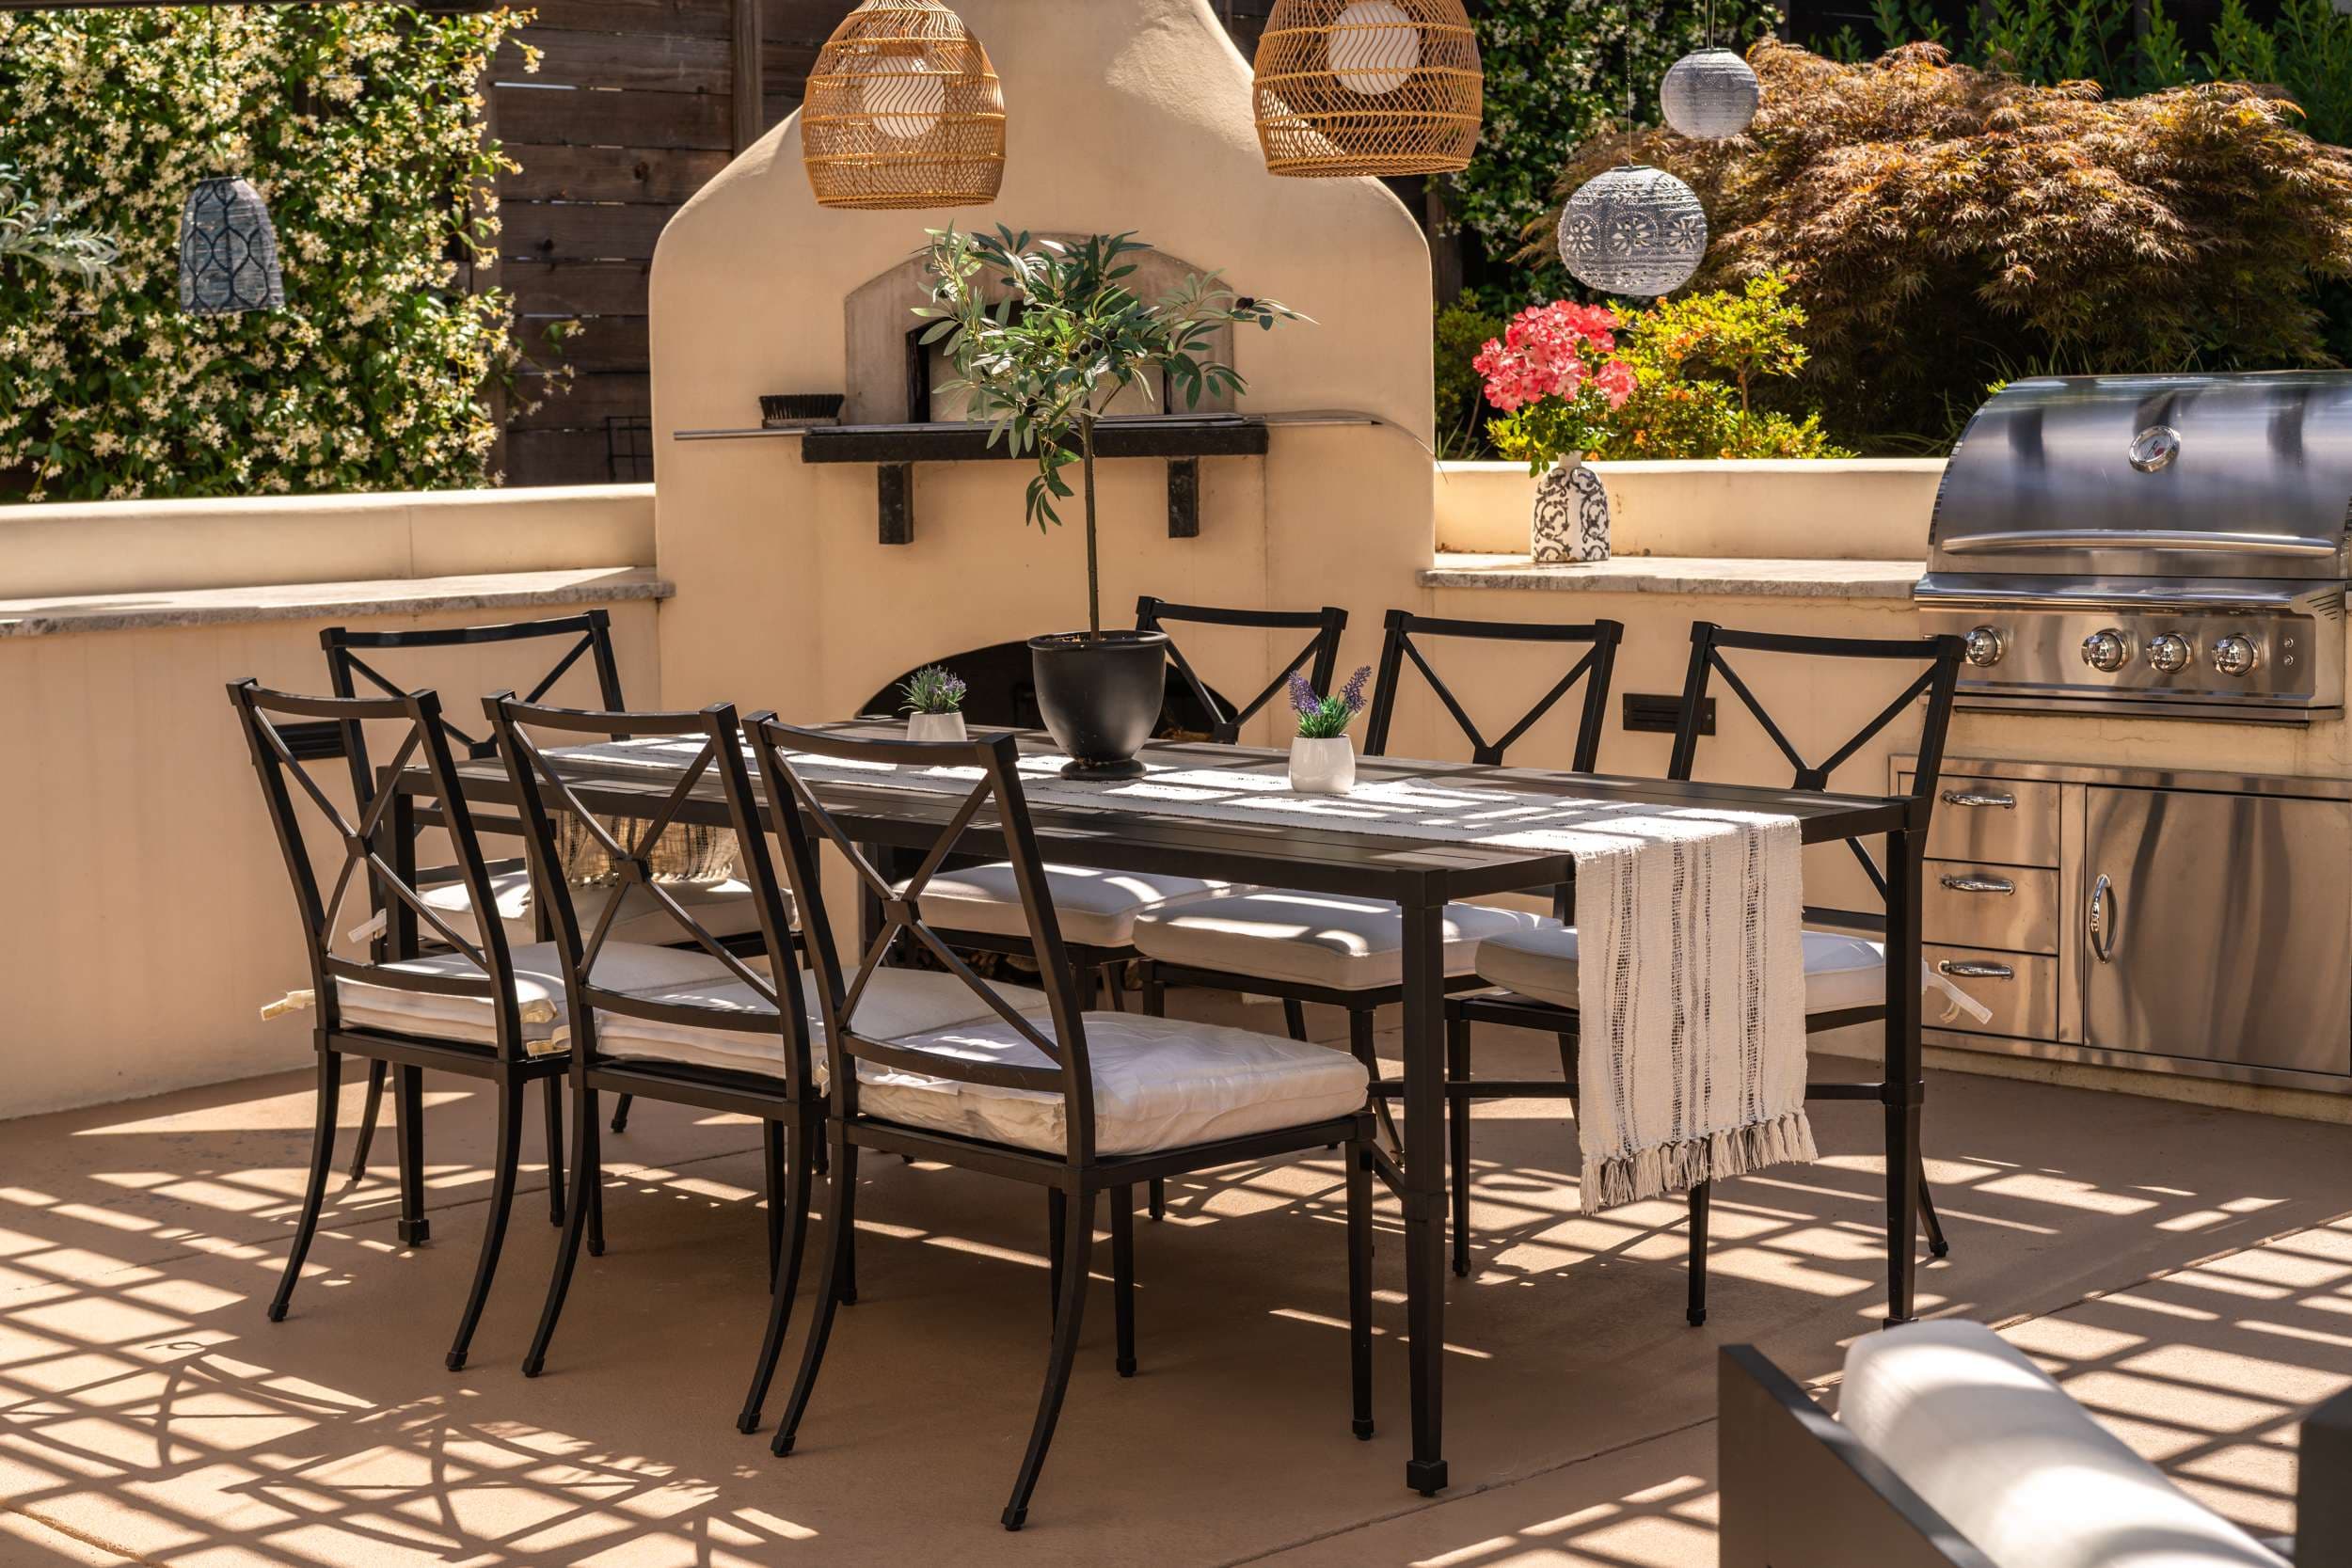
The surface you choose is only one part of a patio. A useful proposal explains the preparation underneath it and how the finished area connects to the house and garden.
Choose the experience, then the material
Map furniture, chair movement, paths, and the way people enter from the house. Compare concrete, pavers, stone, and aggregate through samples and installed examples. Ask about surface texture, cleaning, joints, and suitability for your intended use.
Include the supporting work
Clarify demolition, excavation, disposal, base preparation, edging, drainage, and restoration. Identify steps, retaining work, lighting, shade, and utilities separately. Confirm how the proposed levels relate to doors and surrounding ground.
Resolve approvals before construction
Ask the responsible jurisdiction about requirements for the complete scope, including grading, structures, retaining work, and utilities. A simple surface replacement and a new covered outdoor room may need different reviews. For unincorporated properties, start with Permit Sonoma.
Ask what controls the schedule
Design decisions, approvals, material availability, weather, and site access all affect sequencing. Ask for the expected sequence and how changes will be communicated. Confirm when the surface can be used under the selected product and installation requirements.
Understand upkeep
Ask what cleaning, joint care, sealing if applicable, and future repairs the chosen surface needs. Keep product information and installation records. Address drainage or movement problems before treating them as surface blemishes.
Compare complete proposals
Request the same defined scope from each provider. Review dimensions, selected materials, site preparation, exclusions, and change procedures together; an isolated square-foot price can conceal meaningful differences.
Discuss your outdoor space
Bring photographs, a list of priorities, and any drawings you already have to a conversation with our team. Request a consultation to discuss your property and next steps.
Measure the usable space
Start with the furniture and activities the patio must accommodate. Mark out the area, including room for chairs to move and people to pass. The gross paving area is not always the same as the useful gathering space. A more deliberate layout can sometimes meet the brief with less surface, while a narrow or interrupted layout may feel cramped despite its area.
Account for what sits below the paving
Demolition, excavation, disposal, access, base preparation, and drainage belong in the comparison. A proposal based on easy access and a prepared site cannot be compared directly with one that includes removing an old patio or resolving a water problem. Ask how the chosen paving system will be supported and how it meets paths, doorways, and adjacent planting.
Compare materials through use and care
Look at samples in the light where they will be installed. Discuss surface texture, joint treatment, cleaning, repair, and how the material feels in the intended setting. Natural variation may be part of the appeal of stone; a modular product may offer a different visual rhythm. Include edge details and transitions in the selection rather than treating them as decisions for installation day.