Use and layout
Appliances, preparation, serving, seating, and guest circulation are organized around how you actually entertain.
 Request consultation
Outdoor kitchens · Healdsburg
An outdoor kitchen should support the way you cook and host without overwhelming the garden around it.
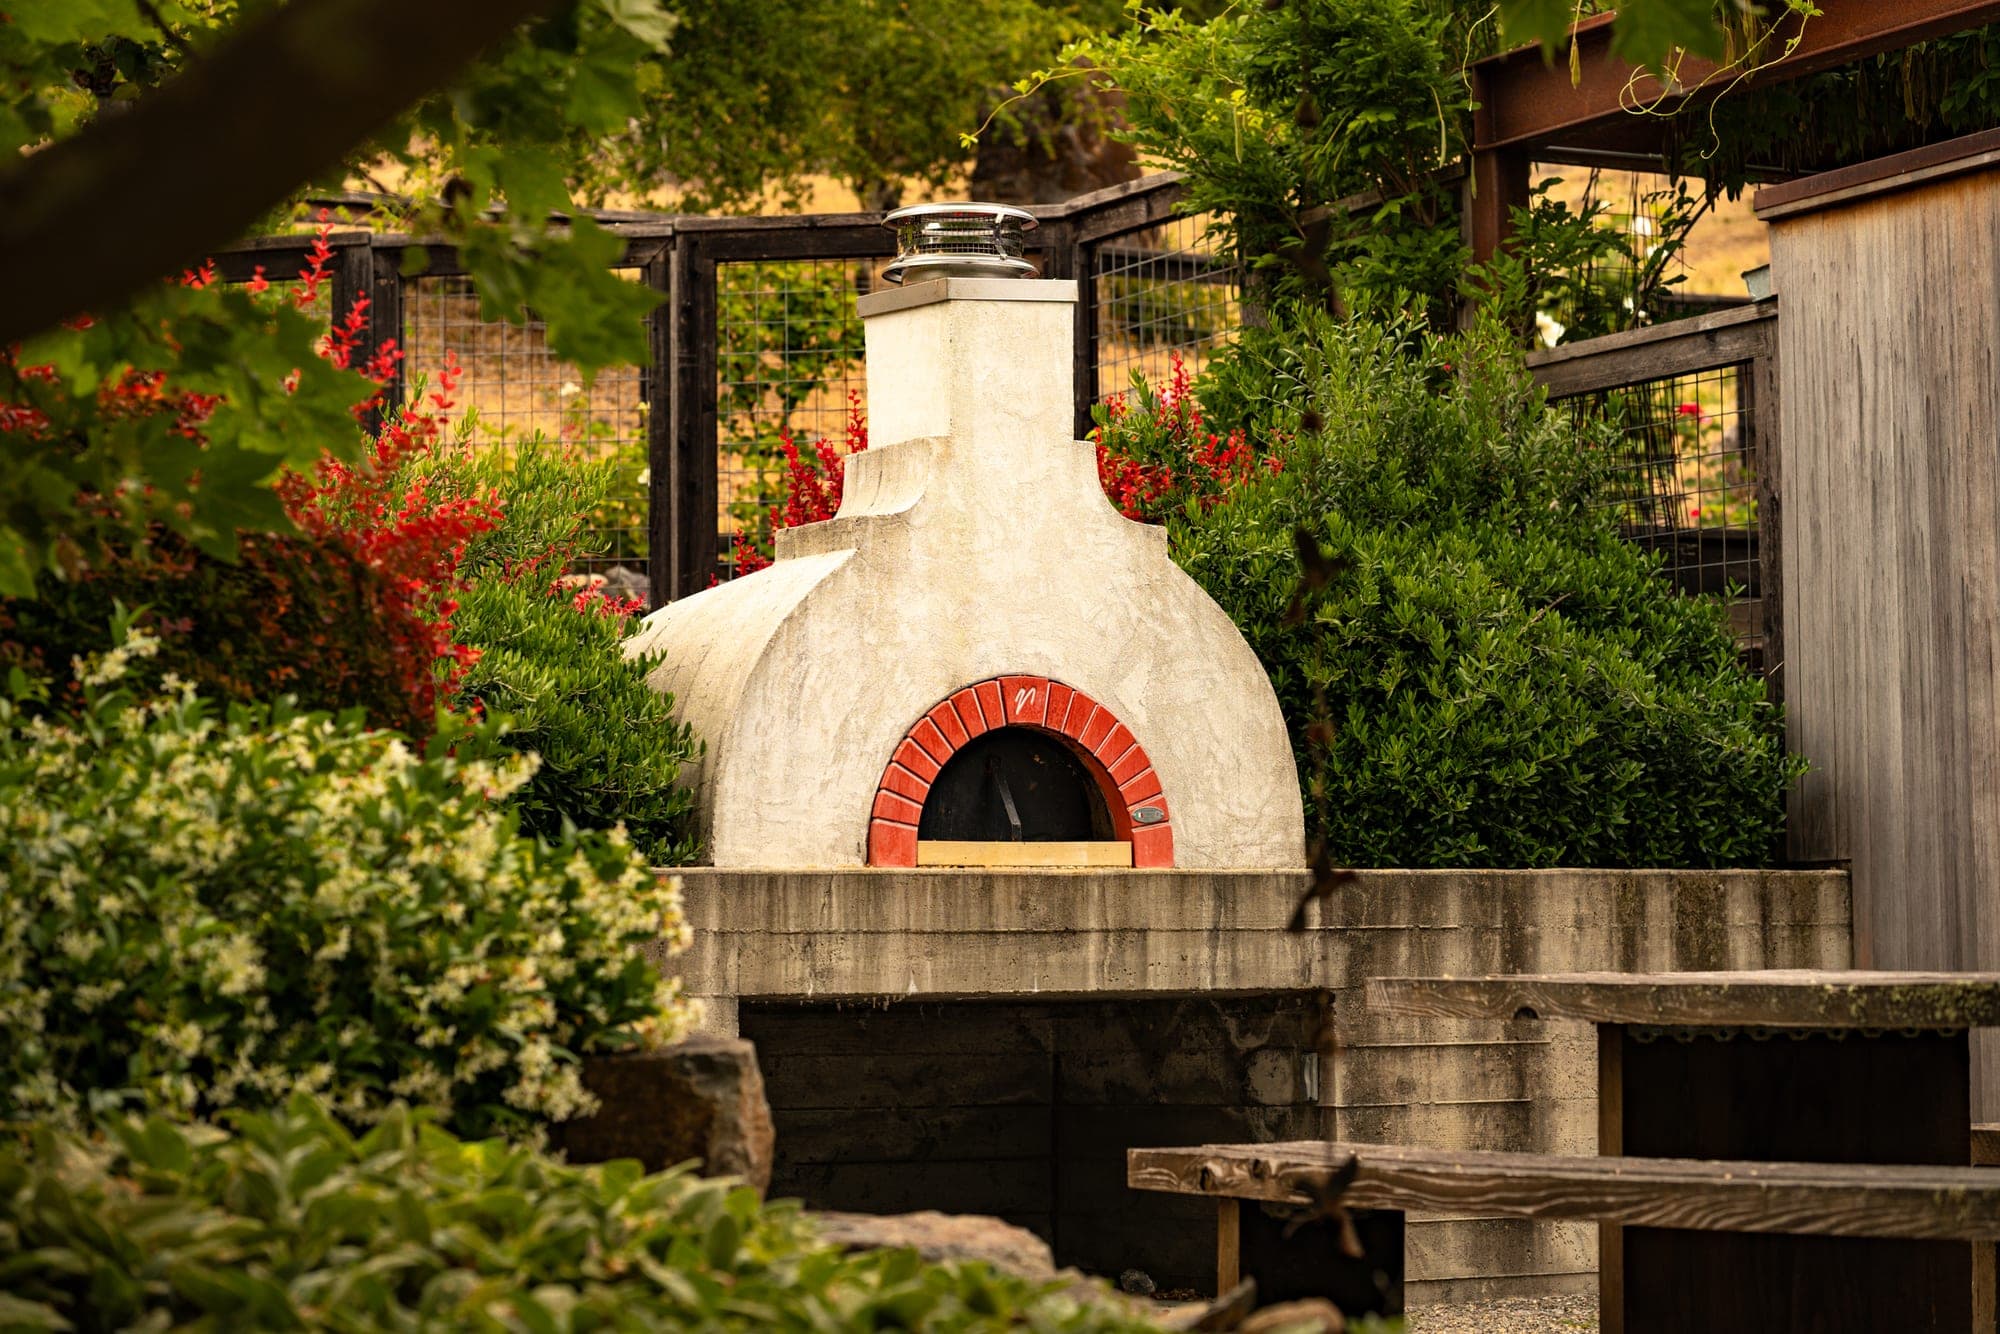
The setting
We plan the cooking zone, dining, utilities, storage, lighting, counter space, and circulation as part of the larger outdoor room. The architecture and material palette keep the kitchen connected to the house while planting softens and anchors the setting.
What makes it work
Appliances, preparation, serving, seating, and guest circulation are organized around how you actually entertain.
Gas, power, water, drainage, ventilation, foundations, and durable finishes are coordinated before installation.
Shade, lighting, planting, paving, walls, and adjacent gathering spaces turn equipment into a complete destination.
Before you begin
Describe how you cook outside before selecting appliances: a quiet weeknight meal, a large gathering, or both. Plan preparation space, serving space, and a comfortable route between the house and the outdoor kitchen. Keep the main circulation route clear when someone is cooking or an appliance door is open.
For a Healdsburg installation, shade, prevailing exposure, and the view from the house belong in the early layout. Appliance requirements, utility routes, ventilation, and any required approvals need review before surrounding masonry and counters are specified. Discuss maintenance access so a future repair does not require dismantling the finished kitchen.
Read the outdoor kitchen planning guide ↗A site visit lets us understand access, utilities, architecture, and the role the kitchen should play in the property.
May we use Google and Meta cookies to understand visits and measure our advertising? Details