
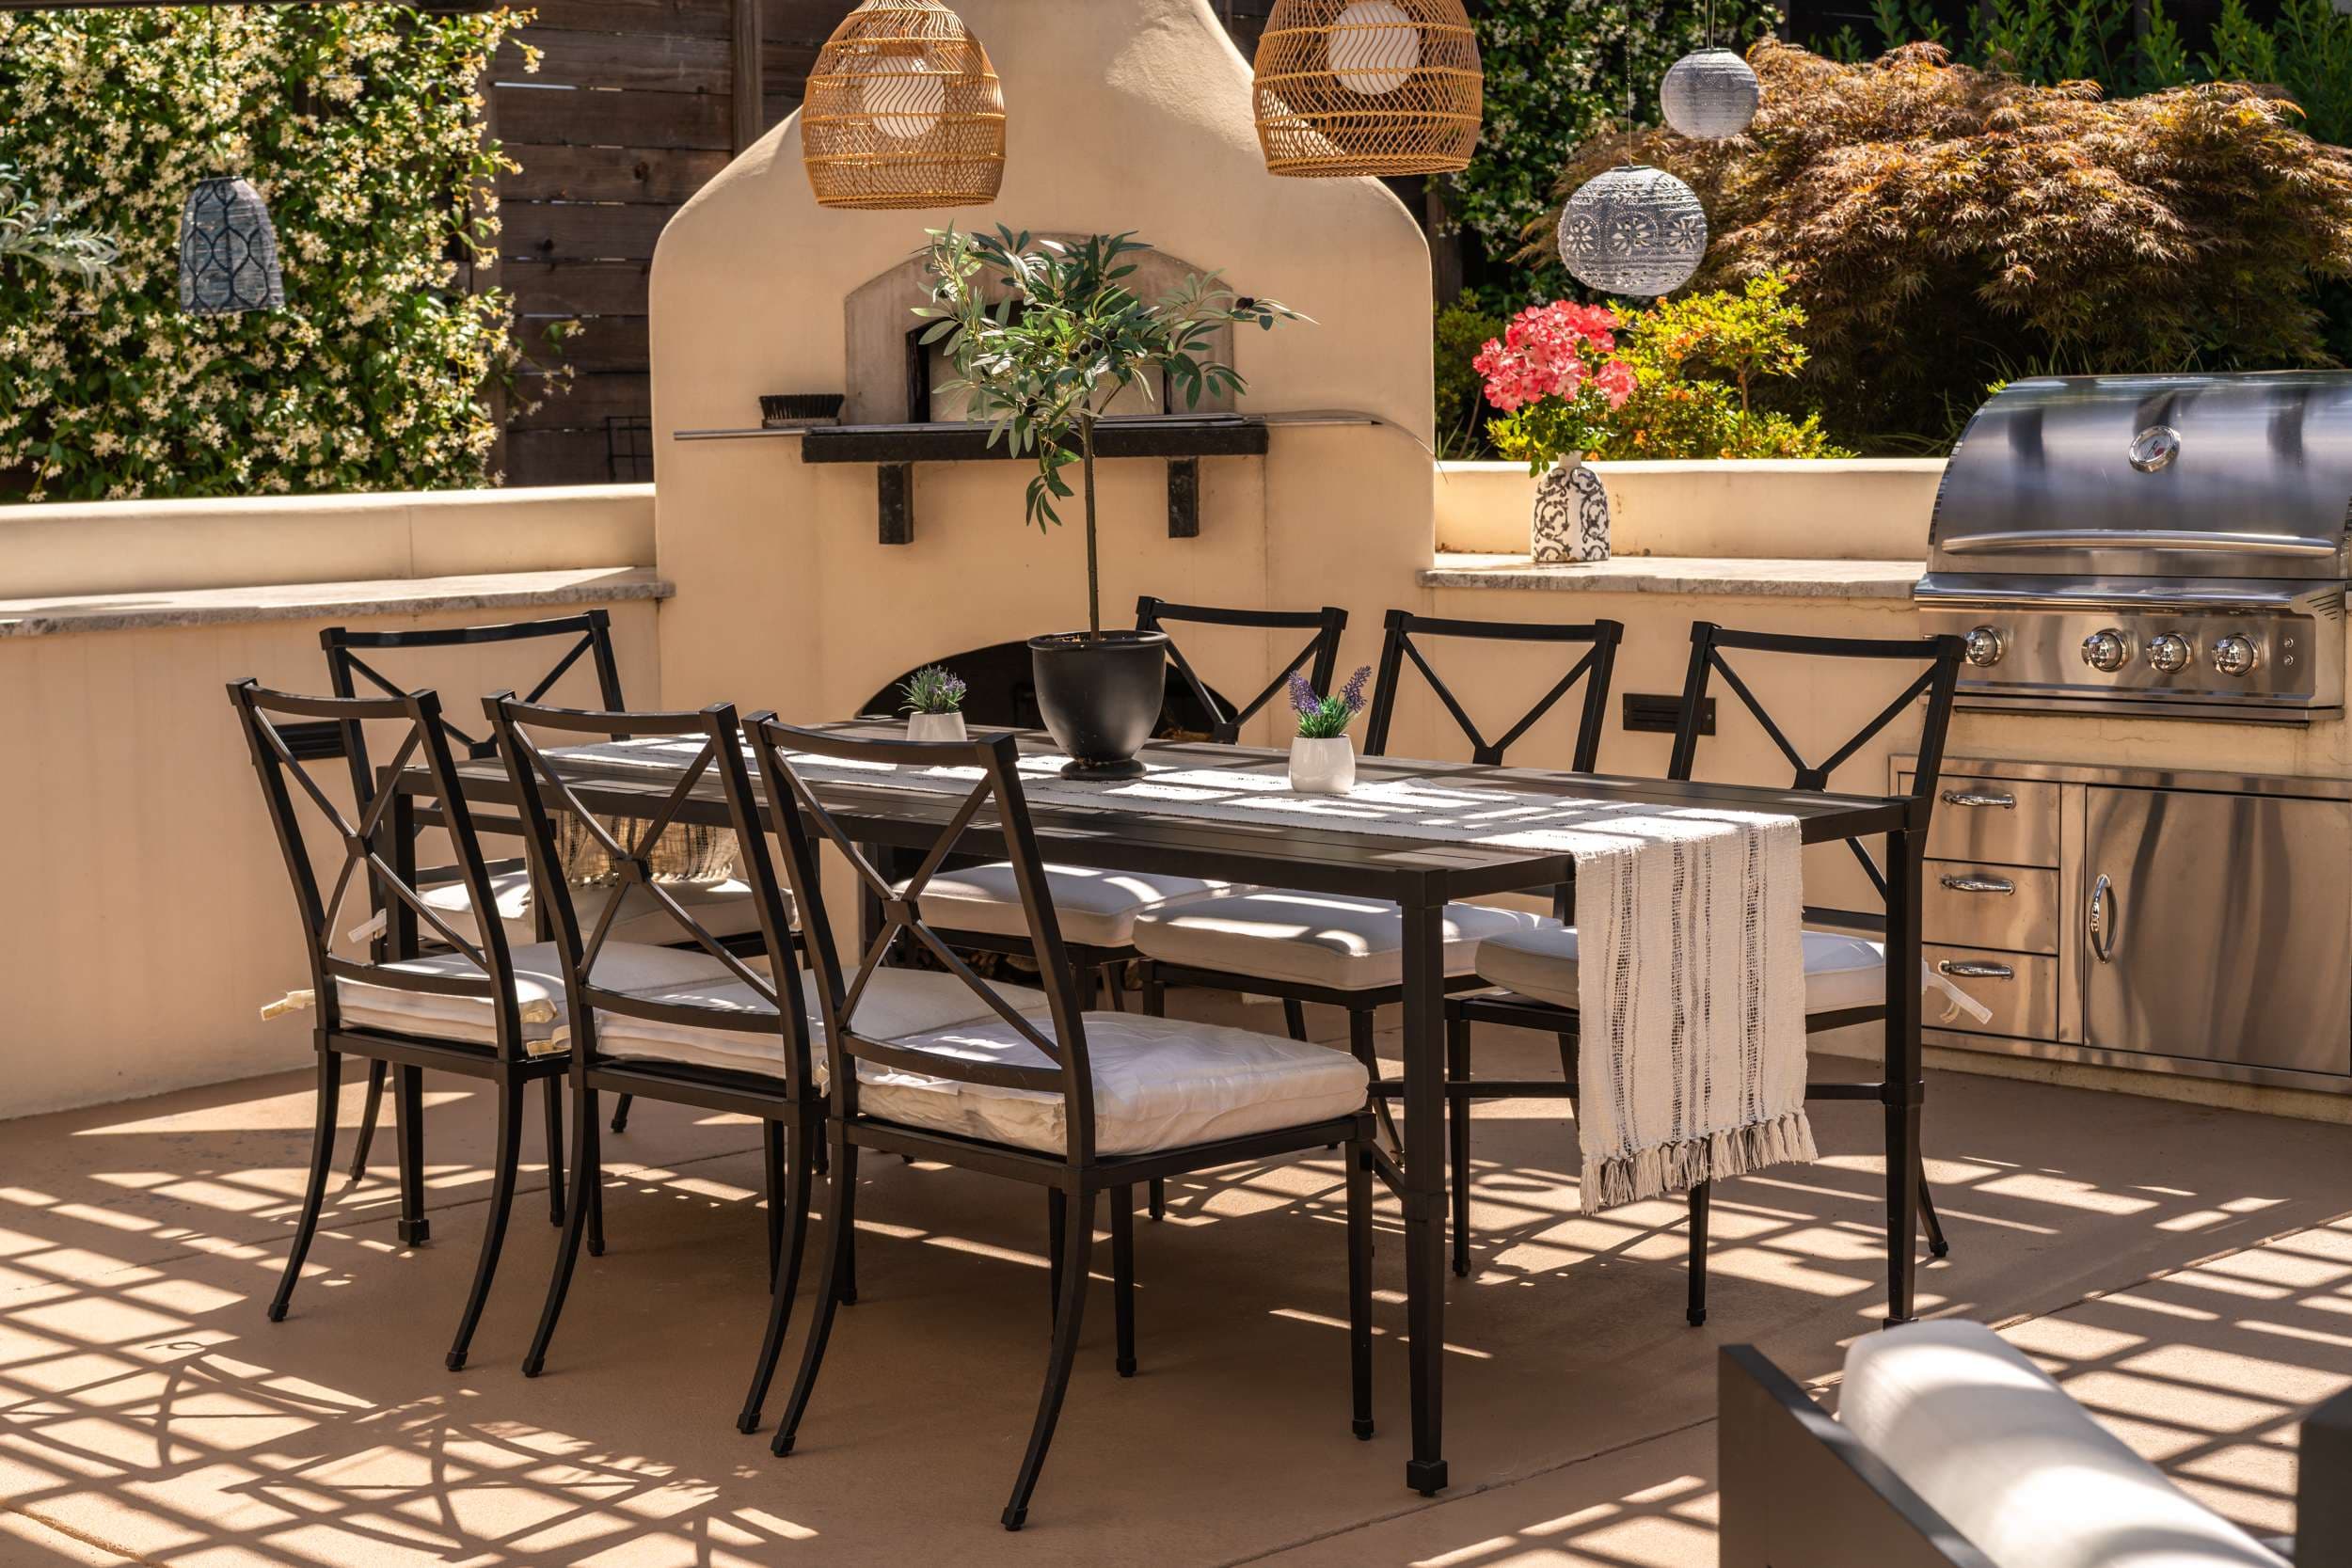
An outdoor kitchen begins with how you cook and entertain. Appliance choices, utility connections, shelter, circulation, and the relationship to the house all shape the plan.
But outdoor kitchens are complex projects. They combine landscape construction, plumbing, electrical, gas lines, and appliances. Get the planning wrong and you will have an expensive feature that does not work for how you actually cook and entertain.
Here is what we have learned building outdoor kitchens across Sonoma County for over 40 years.
Location Matters More Than Appliances
Before picking a grill, answer these questions:
- Proximity to indoor kitchen — You will carry food, dishes, and drinks back and forth. Too far creates hassle. Too close defeats the purpose. Most homeowners find 15 to 30 feet from the back door hits the sweet spot.
- Prevailing wind direction — Smoke blowing into the house or seating area ruins the experience. In much of Sonoma County, afternoon winds come from the southwest. Spend a few evenings in your proposed location before committing.
- Sun exposure — Standing over a hot grill in direct afternoon sun is not pleasant. Consider shade structures. A pergola or solid roof over the cooking station keeps the cook comfortable during our warm summers.
- Views — What will the cook see? What will guests see while watching the cook? The best outdoor kitchens face the garden, pool, or vineyard views that make Sonoma County living special.
- Utilities — Gas, electric, and water access drive cost significantly. Closer to existing lines means lower cost.
Choosing a Layout
Outdoor kitchens follow the same work-triangle principles as indoor kitchens: grill, prep space, and sink should form an efficient triangle. Counter space matters more than you expect. You need landing zones on both sides of the grill and a dedicated prep area. Traffic flow is equally important — cooks need space to work without guests crowding them.
L-Shaped Layout
The L-shape is our most popular configuration for Sonoma County backyards. It tucks naturally into a corner of the patio, separating the cooking zone from the serving and seating area. One arm typically holds the grill and prep counter, while the other houses the sink and storage.
Pros: Efficient use of corner space. Creates a natural barrier between the cook and guests. Easy to add bar seating along the outside edge.
Cons: Requires a corner location. The inside angle can feel tight if both arms are too short — we recommend a minimum of six feet per arm.
U-Shaped Layout
A U-shape wraps the cook in counter space on three sides. This is the choice for serious home cooks who want maximum workspace and multiple cooking stations.
Pros: Everything within arm’s reach. Room for grill, side burner, pizza oven, and sink without crowding. Excellent for multi-course meals and large gatherings.
Cons: Requires more space (typically 10 by 12 feet minimum). Higher cost due to more materials and countertop area. Can feel enclosed if not designed with an open feel in mind.
Straight Run (Linear) Layout
A linear kitchen lines everything up along a single wall or fence. This is the most space-efficient option and works particularly well for narrow side yards or as a complement to an existing patio.
Pros: Fits tight spaces. Lower cost due to simpler construction. Easy access to a back wall for utilities.
Cons: Less counter space than L or U configurations. The cook stands with their back to guests, which limits social interaction.
Island Layout
A freestanding island places the cook in the center of the action, facing guests. This social layout works well for open backyards and pool areas.
Pros: The cook stays part of the conversation. Guests can gather around all sides. Strong visual presence in the landscape.
Cons: Requires running utilities underground to the island, which adds cost. Exposed to wind on all sides. Needs adequate clearance on all four sides for traffic flow.
Materials That Hold Up in Sonoma County
Material selection is where many outdoor kitchen projects go wrong. What looks good in a showroom may not survive our climate — wet winters, dry summers, and occasional freeze events in inland valleys.
Structural Base
Concrete block (CMU) is the standard foundation for most outdoor kitchens. It is affordable, fireproof, and easy to veneer with any finish material.
Stone veneer applied over CMU gives the look of a solid stone kitchen at a fraction of the weight and cost. Both hold up well in our climate.
Stucco over CMU provides a clean, modern look and integrates well with many Sonoma County home styles. It requires periodic maintenance — expect to reseal or repaint every five to seven years.
Countertops
- Granite — Durable, handles heat, many colors. Our most common recommendation.
- Concrete — Custom shapes and colors, requires sealing annually. Develops character over time.
- Stainless steel — Professional look, handles everything, no sealing required.
- Tile — Versatile colors and patterns. Works well for Mediterranean-style kitchens common in Wine Country. Grout lines require maintenance.
Cabinetry
- Masonry — Stucco, stone veneer, or brick. Most durable option by far.
- Stainless steel — No rot, no pests, premium look. Marine-grade 304 stainless is the minimum specification for outdoor use.
- Marine-grade polymer — Looks like painted wood, no maintenance. Will not rot, warp, or attract insects.
Avoid standard wood cabinets, even sealed. Our climate — the swing from wet winters to dry summers — will destroy them within a few years.
Utility Planning: The Hidden Cost Driver
Utilities are where outdoor kitchen budgets expand quickly. Plan these early — relocating a gas line or adding electrical after construction can cost more than getting it right from the start.
Gas
Have a qualified trade assess fuel availability, appliance loads, routing, shutoffs, and any tank location. Coordinate clearances and approvals before choosing the final kitchen layout.
Water
An outdoor sink needs an appropriate water supply and an approved drainage arrangement. Ask a qualified plumber to assess the route, connections, protection, and approvals, including restoration after trenching.
Electrical
Have a qualified electrician assess appliance loads, outdoor equipment requirements, lighting, protection, and available capacity. Coordinate the installation with manufacturer instructions and the responsible building authority rather than assuming one circuit arrangement suits every kitchen.
Sonoma County Permit Requirements
Most outdoor kitchens in Sonoma County require a building permit. The specific requirements depend on your jurisdiction — the City of Santa Rosa, City of Healdsburg, City of Windsor, and unincorporated Sonoma County each have their own permitting offices.
Generally, permits are required when you are:
- Running new gas lines
- Adding electrical circuits
- Extending plumbing
- Building permanent structures over a certain height or size
Ask the responsible permitting office about the review process for the actual scope. Confirm who prepares and submits the application, responds to comments, arranges inspections, and communicates schedule changes.
Essential vs. Nice-to-Have
Essential:
- Quality grill (gas or charcoal based on preference)
- Adequate counter space (minimum 36 inches on each side of grill)
- Storage below counter
- Lighting (you will cook after dark)
Very useful:
- Sink with running water
- Refrigerator (stops trips inside)
- Dedicated prep sink
Nice to have:
- Pizza oven
- Side burner
- Warming drawer
- Ice maker
- Smoker
Start with essentials. You can add features later, but relocating utilities is expensive. We recommend roughing in gas and electrical connections for future additions even if you do not install everything on day one.
Climate Considerations for Sonoma County
Our Mediterranean climate is ideal for outdoor cooking, but it comes with specific challenges that other regions do not face.
Rain season protection: From November through March, Sonoma County can receive 30 or more inches of rain. A solid roof or retractable awning over the cooking station protects appliances and extends your cooking season through winter. At minimum, invest in high-quality fitted covers for the grill and any exposed appliances.
Wind protection: Afternoon winds are common, particularly in the Petaluma Gap corridor and along the Russian River. Windscreens, privacy walls, or strategic plantings on the windward side keep flames steady and dining comfortable. Glass wind panels are a popular solution that blocks wind without blocking views.
Freeze protection: Inland valleys occasionally dip below freezing in winter. If you install a sink, ensure the plumber installs proper drain-down valves to prevent pipe damage.
Cost Expectations by Complexity
Build the budget around the equipment and the supporting work. Compare the following scopes, then request pricing for your site:
- Entry level: Built-in grill with counter and storage on a simple concrete block base. No plumbing. Basic electrical for one outlet and task lighting.
- Mid-range: L-shaped layout with grill, sink, refrigerator, stone veneer finish, granite countertops, and adequate lighting. This is where most of our projects land.
- High-end: U-shaped or island layout with premium appliances, pizza oven, multiple cooking stations, custom stonework, built-in seating, and a full roof structure. These become true outdoor rooms.
Timeline
Typical outdoor kitchen project timeline:
- Design: 2 to 4 weeks
- Permitting: 2 to 6 weeks (varies by jurisdiction)
- Construction: 4 to 8 weeks
Plan 3 to 6 months from first meeting to cooking your first meal. Starting the design process in fall or winter means your kitchen is ready for spring and summer entertaining.
Common Mistakes
- Skimping on grill quality — The grill is the centerpiece. Buy the best you can afford. A quality grill lasts 15 to 20 years; a cheap one fails in three to five.
- Insufficient counter space — You always need more than you think. We have never had a client say they wished for less counter space.
- Forgetting shade — Sonoma summers are hot. Plan coverage over the cooking station at minimum.
- Ignoring wind — Test your location on a windy day before committing.
- Not planning for utilities upfront — Running gas and electrical after the kitchen is built costs two to three times more than including it in the original construction.
- Choosing the wrong materials — What works indoors does not always survive outdoors. Every material choice should be evaluated for UV exposure, moisture resistance, and temperature swings.
Related: Construction services | Outdoor lighting | Patio costs